
Description
PROPERTY OVERVIEW AND LOCATION
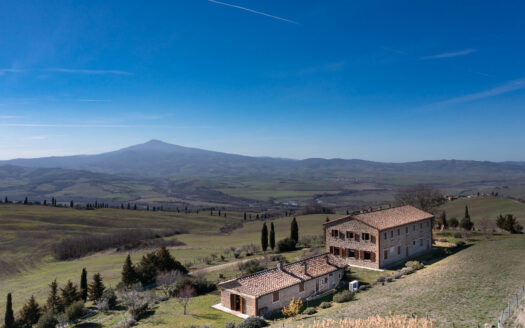
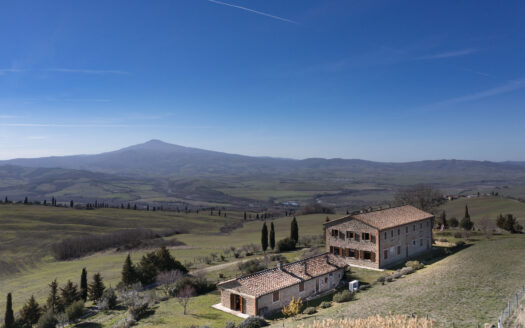
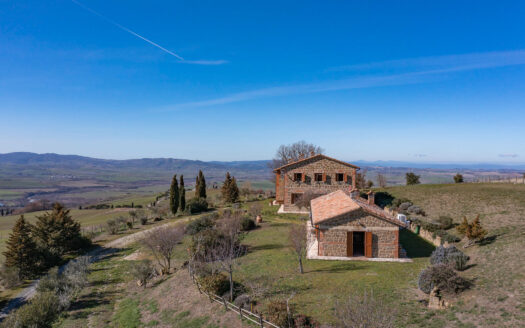
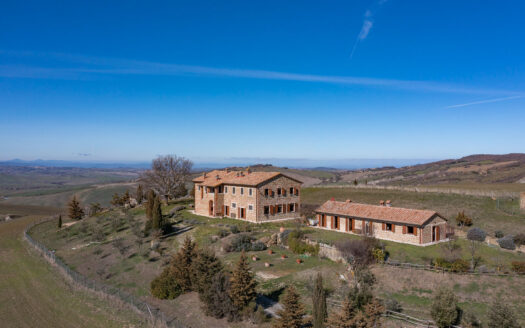
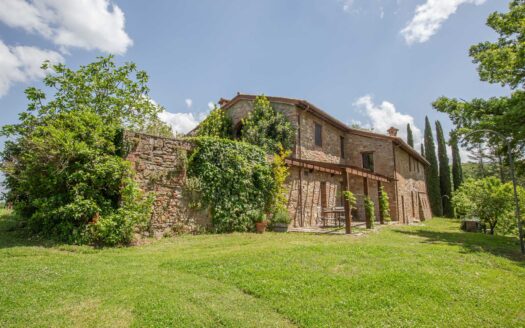
Magnificent villa for sale just 3 km from the historic center of Arezzo.
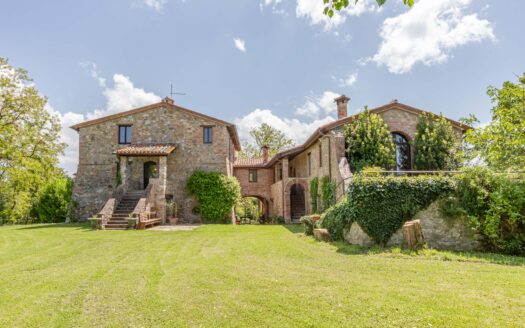
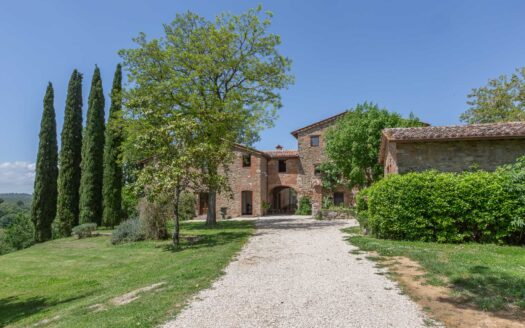
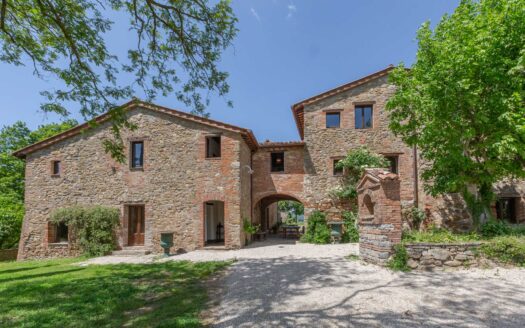
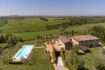
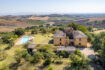
The property features a modern layout and is distinguished by the high-quality standards of its interior spaces and outdoor areas. The garden is truly a masterpiece, a wonderful park that stretches between the main villa and the annex, carefully designed and planned by a renowned landscape architect. The location offers unforgettable views of the gentle hills surrounding the property and the city.
INTERIOR SPACES
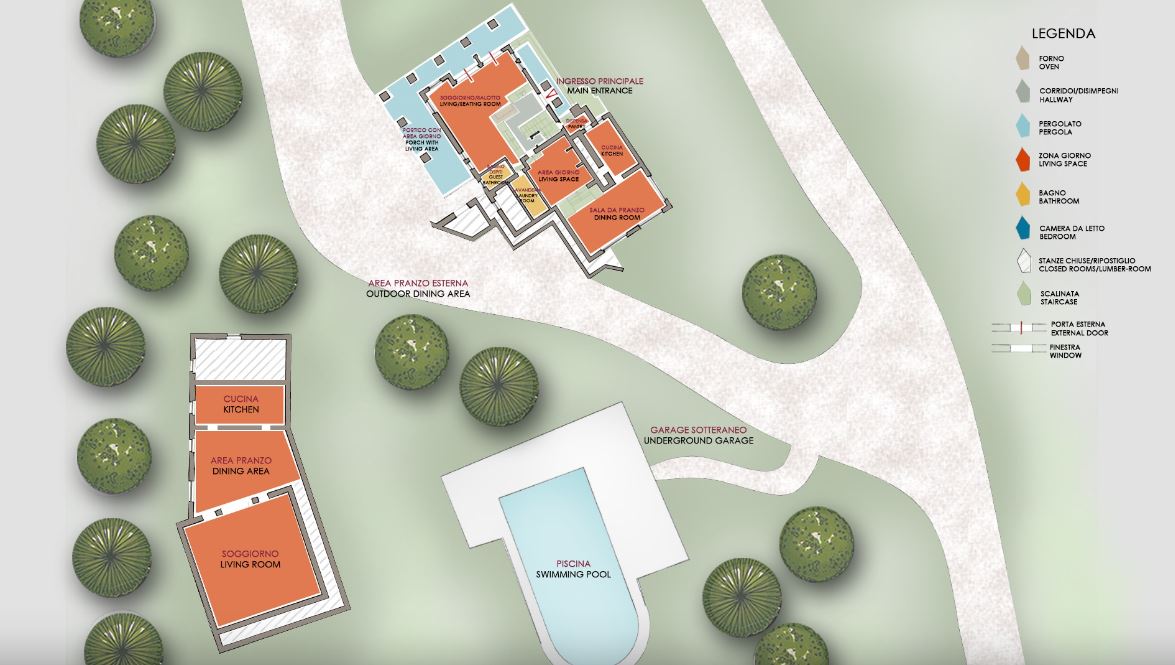
The property consists of the main villa, approximately 325 sq.m., and the annex, approximately 270 sq.m., both of which adapt to the hilly morphology of the land. Both buildings can have private access and gardens on different levels, providing complete privacy to both residences.
Inside, the main villa is spread over two floors, both of which enjoy external connections and are located adjacent to the access avenue.
On the ground floor, there is a spacious living area, which includes a sitting room, a TV room with a fireplace and access to the external portico. Also on this floor, there is an additional sitting room with a fireplace and a dining room, both overlooking the garden and the lounge area.
The ground floor also includes a kitchen, accessible from the dining room, a laundry room, and a guest bathroom.
On the first floor, accessed via a beautiful wooden internal staircase, you enter the sleeping area, which includes a master bedroom with a sleeping area and walk-in wardrobe, a bathroom with a shower, and access to a panoramic terrace. There are also two double bedrooms, which share access to a bathroom with a Jacuzzi bathtub.
One of the two bedrooms has access to the garden via a French door, while the other bedroom can be reached through the study, which contains a sofa bed.
The annex, located on the highest level of the property, features a large living room with a high, pitched roof, combining the living and dining areas. The dining area includes an elegant table and chairs, large windows with electric openings, and a modern home automation system.
Thanks to the home automation system, you can simply press a button to lower the large retractable windows, which will descend until they are hidden, creating a living area naturally connected to the gazebo and the beautiful adjoining swimming pool. The structure is completed with a very modern kitchen made entirely of satin-finished aluminum, equipped with two ovens and highly functional appliances. In the basement, which can be accessed from outside or via an internal staircase in the living room, there are three additional bedrooms and three bathrooms.
The properties can also be sold separately:
- €1,200,000 for the main villa
- €1,750,000 for the annex with pool
LAND AND EXTERIOR
The villa and annex are surrounded by one hectare of fully fenced parkland that extends across several terraces.
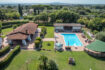
The park was designed by a renowned landscape architect who has created a true work of art surrounding the villa. Within the park, there is a lively symphony of blooming flowers alternating with soft stretches of lawn. An enchanting green pathway leads to the social area, featuring a beautiful wooden gazebo with a dining table, located at the exit of the annex and facing the pool. The oval-shaped pool measures 7×4 meters and is equipped with hot and cold water showers. The pool is enhanced on two sides by large pots of water lilies.
The park includes a cool wooded area, accessible by paved pathways that connect all areas around the villa.
The property also includes four parking spaces near the entrance gates, a double access point, and a garage with one parking space.
UTILITIES
The property is fully equipped with all necessary utilities.
CURRENT MANAGEMENT AND POTENTIAL USE
The property can be used for various purposes, including as a rental income investment, as a second or primary residence.
REMODELING PROJECTS are available at the agency, with the possibility of customization based on any specific needs.